
Very narrow aisle warehouses make floor performance measurable every time a truck moves. The most significant VNA warehouse design trends are not cosmetic layout choices. They are coordinated decisions about slab flatness, rack geometry, guidance systems, joints, and long-term repair access. When any one of these elements is treated separately, the facility inherits avoidable risk.
A VNA truck operating at height has little tolerance for surface variation. Small deviations at floor level can produce significant mast movement, slower travel, load instability, and truck wear. For operations teams pursuing higher storage density, the floor is no longer a background construction element. It is part of the material handling system.
VNA Warehouse Design Trends Start With Defined-Movement Flatness
The shift from general floor flatness specifications to defined-movement criteria is central to modern VNA warehouse design. Traditional overall flatness measures can be useful for broad warehouse areas, but they do not fully describe the conditions a turret truck encounters as it travels repeatedly along a fixed wheel path.
VNA aisles require a floor profile engineered around the truck's travel path, wheelbase, tire configuration, lift height, and operating speed. This is where F-min requirements and superflat floor construction become relevant. The objective is not simply to achieve a smooth-looking slab. It is to control levelness and flatness where the equipment actually operates.
The correct specification depends on the truck and rack system. A floor designed for a 30-foot lift height may not be appropriate for operations reaching substantially higher. Equipment suppliers, rack designers, slab engineers, and flooring specialists should align before concrete placement begins. Retrofitting performance into an active VNA aisle is possible in some cases, but it is more disruptive and more limited than getting the floor right from the start.
Higher Storage Density Raises the Cost of Floor Error
Warehouse operators continue to pursue vertical capacity as land, construction, and inventory costs rise. More pallet positions per square foot can improve the business case for VNA, but higher racks amplify the impact of floor defects.
A localized high spot, curled slab edge, settlement area, or failed joint may appear minor during a visual walk-through. Under a VNA truck, it can create a recurring impact point. That impact transfers into the truck, the load, and the operator's daily routine. The result may be reduced travel speed, maintenance calls, damaged product, or safety concerns that limit the expected productivity of the VNA system.
This trend is changing how project teams evaluate value. Lowest installed cost is rarely the correct measure for a VNA floor. The relevant question is whether the system will maintain equipment performance over years of loaded traffic. A premium standard of surface preparation, placement control, grinding, and verification protects that outcome.
Verification Is Becoming a Project Requirement
More owners and general contractors are requiring documented floor testing rather than relying on appearance or broad assurances of quality. That is a necessary improvement. VNA floor tolerances should be measured, reported, and reviewed against the defined operating requirement.
Testing also needs to occur at the right time. Early measurement allows corrections before racks, wire guidance, and equipment commissioning restrict access. Once the warehouse is occupied, even a targeted correction can require aisle closures and careful scheduling around inventory movement.
Jointless and Low-Joint Strategies Are Gaining Ground
Floor joints remain one of the most common failure points in high-traffic industrial environments. In VNA aisles, joints can deteriorate under concentrated wheel loads and repeated crossings. Spalled edges, uneven transitions, and joint openings affect ride quality and can compromise flatness where it matters most.
That is why jointless or reduced-joint floor designs are gaining attention in high-density facilities. By limiting joints in critical travel areas, owners can reduce future maintenance exposure and eliminate many recurring impact locations. This approach requires disciplined design and execution. Concrete mix design, reinforcement strategy, placement sequencing, curing, and saw-cutting decisions all influence the final result.
A jointless floor is not automatically the right answer for every project. Building geometry, slab size, subbase conditions, loading, budget, and schedule all matter. However, where VNA truck paths are fixed and traffic is continuous, reducing joints in operating lanes can deliver a meaningful lifecycle benefit.
For existing facilities, joint repair remains essential. Repair materials must be selected for the traffic condition, installed on properly prepared edges, and returned to a profile that supports equipment travel. A fast patch that sits proud of the surrounding floor simply creates a new impact point.
Wire Guidance Must Be Coordinated With the Floor Plan
Wire-guided VNA trucks depend on precise installation and protection of the guidance system. The wire cut, installation depth, joint locations, floor repairs, and future grinding work need to be considered together. Poor coordination can damage the wire, interfere with signal performance, or force costly rework after the system is commissioned.
The current trend is toward earlier coordination of wire guidance in the construction sequence. The floor should be tested and corrected before the guidance path is finalized whenever practical. Teams should also establish accurate records of wire locations so future repairs, anchoring, coring, or modifications do not create an unexpected outage.
Guidance systems do not replace floor quality. They help keep trucks on path, but they cannot correct excessive surface variation, failed joints, or poor transitions. The floor and guidance system must perform as one operating platform.
Existing VNA Floors Are Being Evaluated for Lifecycle Extension
Not every VNA project begins with new construction. Many operators are extending the life of existing buildings, replacing lift trucks, increasing rack height, or converting conventional aisles to narrower configurations. These changes often expose floor limitations that were acceptable under previous operations.
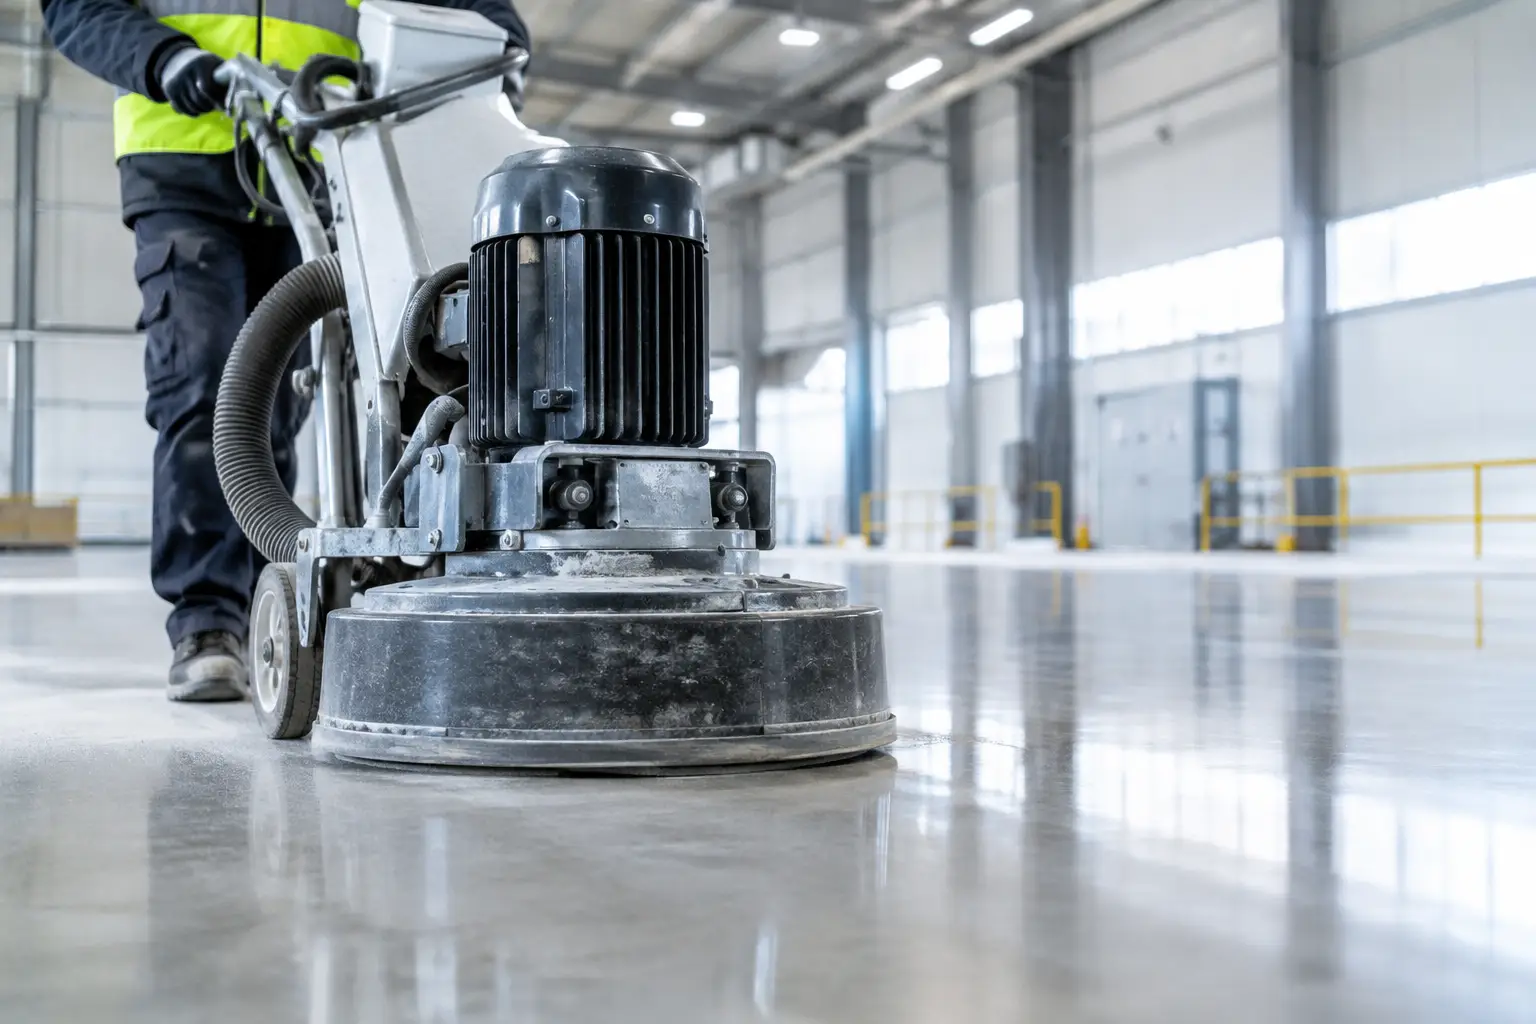
Floor upgrades and precision grinding can improve specific travel paths where the slab has isolated high areas or does not meet the required profile. Grinding is a controlled corrective process, not a substitute for investigation. Before work begins, the project team should identify the cause of the condition, map the affected areas, and understand whether the problem is stable or continuing.
Settlement, moisture-related movement, slab cracking, joint failure, and inadequate original construction may require different remedies. In some cases, grinding can restore an acceptable running surface. In others, structural repair, slab replacement, or a revised equipment plan may be necessary. The right approach depends on the measured condition and the operational requirement, not an assumed one-size-fits-all fix.
Construction Sequencing Is Now an Operations Decision
VNA design decisions increasingly affect the opening schedule. A floor cannot be treated as complete when concrete is placed. It needs curing, testing, possible correction, rack installation coordination, guidance installation, and equipment commissioning. Compressing these stages can transfer risk directly into the startup period.
For active facilities, the same principle applies to repair work. The best scope is one that protects production while giving crews enough access to prepare, repair, cure, and verify the floor correctly. Short shutdown windows are common, but workmanship cannot be compromised to meet a calendar date. Clear phasing, protected work zones, and realistic return-to-service planning reduce disruption.
Osis Group approaches superflat VNA floors, wire guidance, jointless floor systems, grinding, and floor repair with this operating reality in view. The standard is not simply a finished surface. It is a floor system that supports the equipment, safety, and uptime the facility was designed to deliver.
Design for the Truck You Will Run, Not the Truck You Have Today
A VNA floor may serve the building for decades while lift truck fleets, loads, rack heights, and throughput targets change several times. Designing only to current minimum requirements can narrow future options. Where expansion is likely, decision-makers should assess whether modest upfront investment in higher floor performance will protect future capacity.
The most durable VNA warehouses treat flatness, joints, repairs, and guidance as operational infrastructure. Specify the floor around the actual equipment path, verify the finished condition, and maintain defects before they become daily impacts. That discipline gives the warehouse a better chance of performing at full height and full speed long after opening day.