In the world of industrial logistics and manufacturing, the floor is often the most overlooked asset until it fails. For a high-performance facility, the concrete slab is not just a surface; it is a critical piece of engineering that must support massive static loads, withstand the dynamic stresses of high-speed forklifts, and maintain precise levels of flatness for automated systems.
At Osis Group, we have seen firsthand how professional design intervention can be the difference between a floor that lasts 30 years and one that requires costly remediation within three. Shifting from a "standard" construction approach to an expert-led design-and-build model offers significant structural and financial advantages.
1. Compliance with International Standards (TR34 & ACI 360)
A "standard" contractor may offer a typical thickness of concrete, but an expert designer begins with calculations based on global benchmarks such as the Concrete Society’s TR34 (Technical Report 34) or ACI 360R.
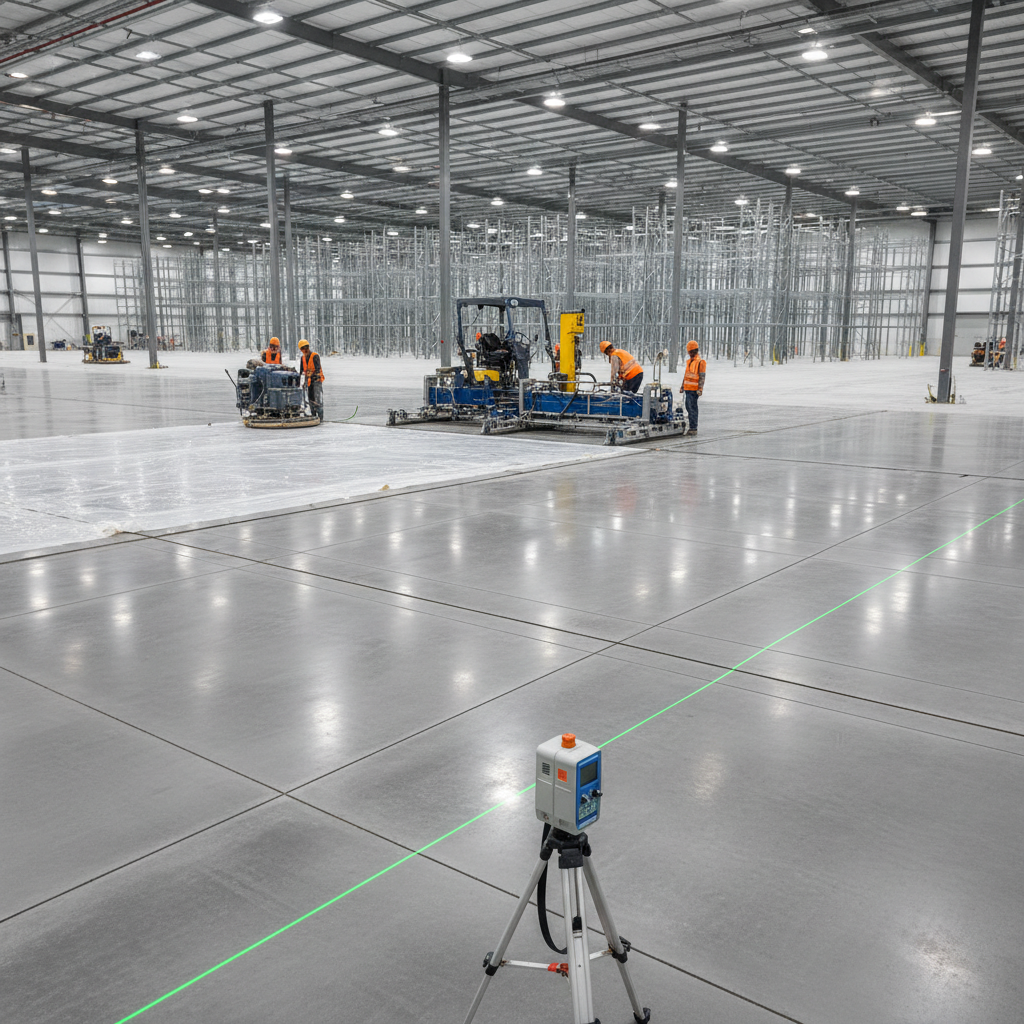
Expert design ensures the floor meets specific classifications, particularly regarding floor flatness (FF) and levelness (FL). For facilities utilizing VNA (Very Narrow Aisle) racking, achieving FM2 or FM1 classification is mandatory. Without expert design and the use of technologies like laser-screed levelling, the deviation in the floor can cause mast sway in forklifts, leading to collisions with racking and severe safety risks.
2. Load Optimization and Structural Integrity
Industrial floors face two primary types of loading:
- Point Loads: From racking uprights.
- Dynamic Loads: From moving vehicles (MHE - Material Handling Equipment).
Expert designers conduct a rigorous soil analysis and subgrade evaluation. By understanding the Modulus of Subgrade Reaction (k-value), specialists can determine the optimal slab thickness and reinforcement strategy. Whether using traditional rebar or modern Steel Fiber Reinforced Concrete (SFRC), an expert design optimizes the material usage—ensuring the floor is strong enough to prevent cracking but not over-engineered to the point of wasting the client's budget.
3. Joint Design: Eliminating the Weakest Link
The most common failure point in any industrial floor is the joint. Inexpertly designed floors often suffer from "joint spalling" or "curling," which occurs when slabs dry unevenly or joints are placed in high-traffic paths.
When you engage experts like Osis Group, the design includes:
- Strategic Joint Layout: Minimizing the number of joints and placing them away from heavy traffic areas.
- Armoured Joints: Using steel-faced profiles to protect the edges of the concrete from impact by hard-wheeled forklifts.
- Load Transfer Systems: Ensuring that loads are effectively transferred from one slab to the next via specialized dowel systems, preventing "differential settlement."
4. Enhanced Operational Speed and Efficiency
For a modern logistics center in Qatar, the UAE, or KSA, speed is everything. A floor designed by experts allows for increased MHE speeds. If a floor is bumpy or uneven, drivers must slow down to avoid damaging the vehicle or the stock.
In VNA warehouses, expert design incorporates Wire Guidance Systems. Osis Group specializes in the precision cutting and installation of these systems, ensuring that automated guided vehicles (AGVs) operate with millimeter precision, maximizing throughput and reducing labor costs.
5. Mitigating "Floor Curling" and Shrinkage
Concrete naturally shrinks as it dries. If the design does not account for the moisture content and the regional climate (critical in the high-heat environments of the Middle East), the slab edges can lift—a phenomenon known as curling.
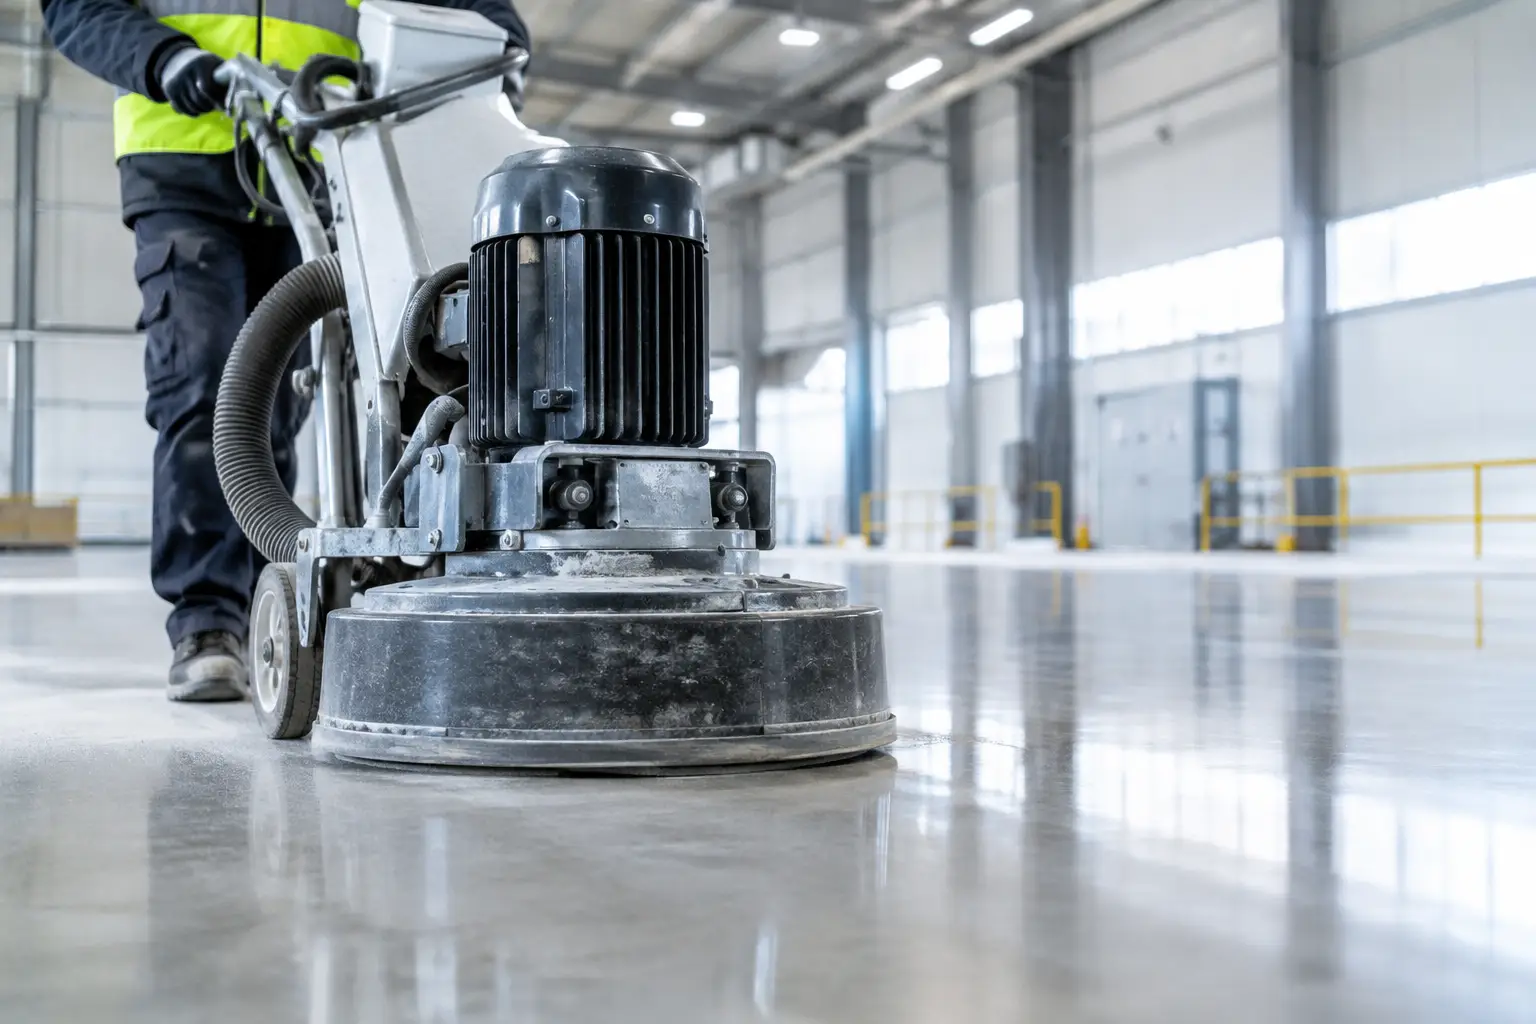
Specialist designers utilize specific mix designs and curing compounds to control the hydration process. By managing the "shrinkage strain," experts ensure the floor remains flat and in contact with the subgrade, preventing the hollow spots that lead to structural cracking.
6. Long-Term Cost Savings (LCC)
While the initial cost of an expert-designed floor may be slightly higher than a generic "pour and finish" job, the Life Cycle Cost (LCC) is significantly lower.
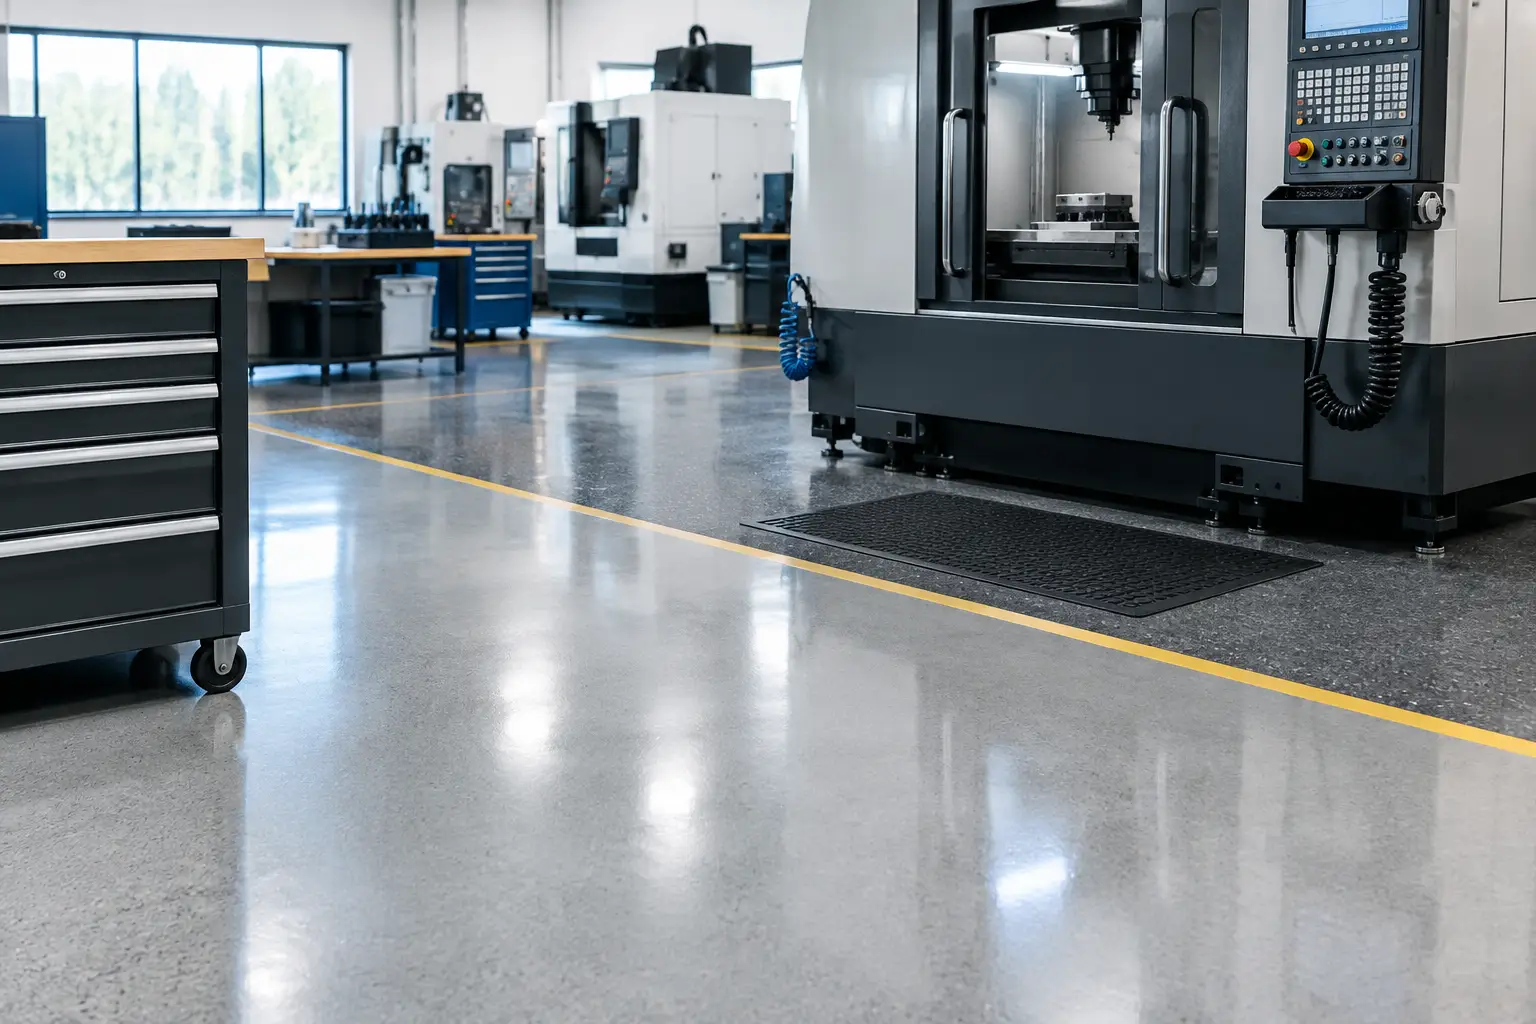
- Reduced Equipment Maintenance: Smooth floors reduce wear and tear on forklift tires, bearings, and electronics.
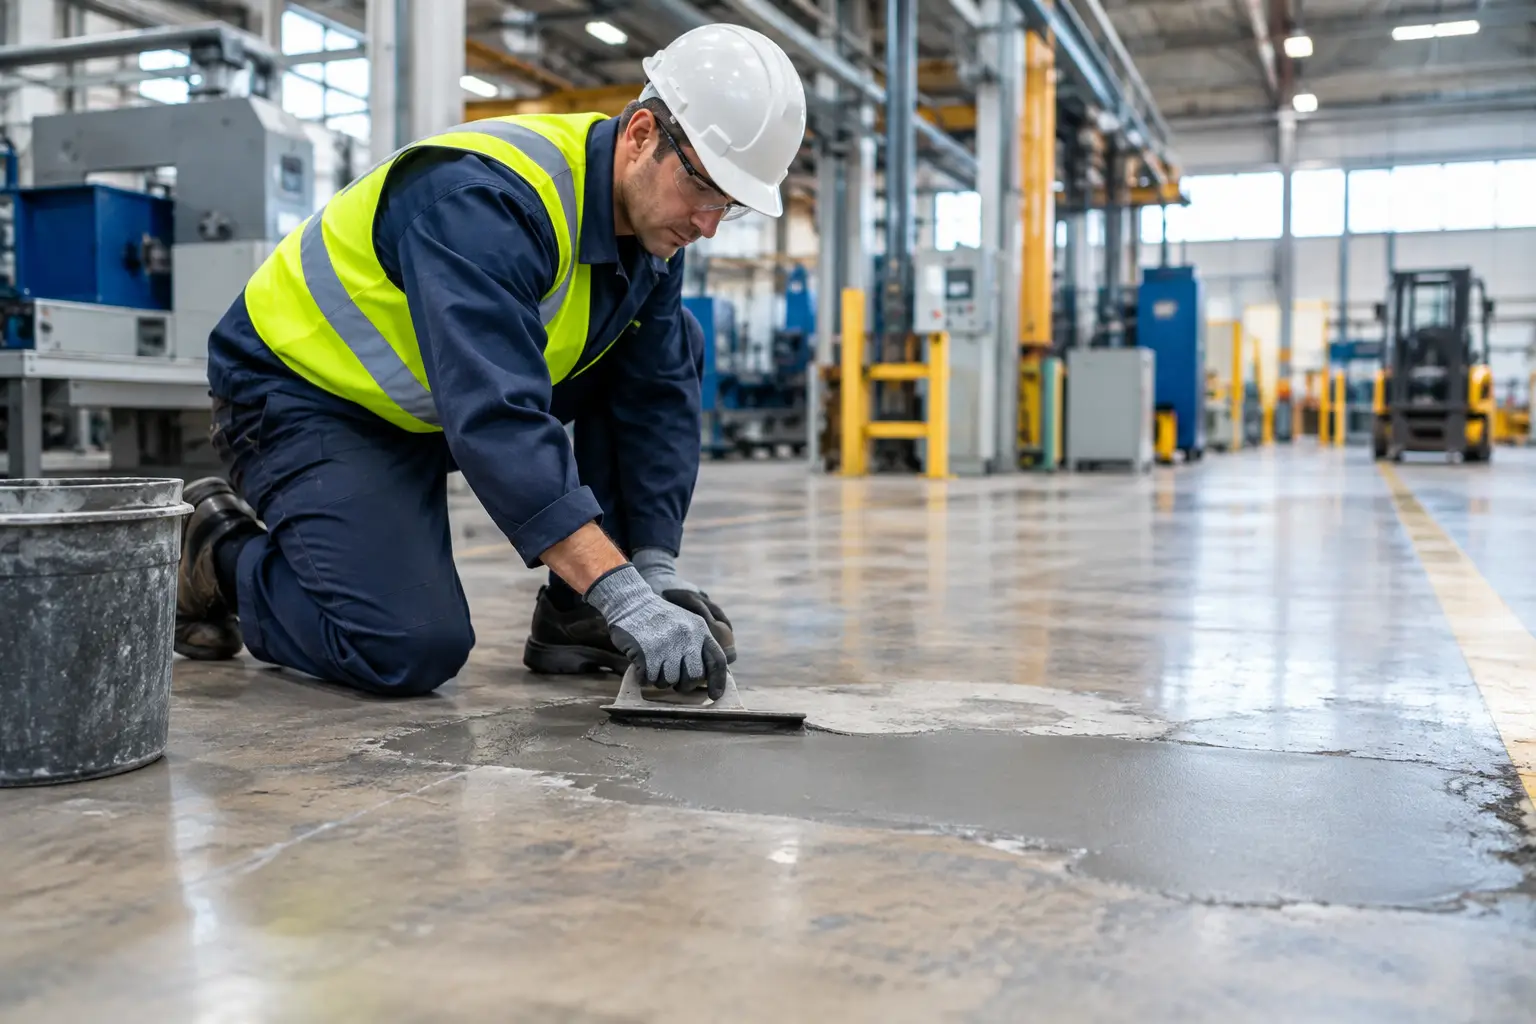
- Lower Repair Costs: By preventing joint failure and cracking at the design stage, facility managers avoid the operational downtime associated with floor repairs.
- Increased Asset Value: A certified FM2 floor is a premium asset that increases the resale or rental value of the warehouse.
Conclusion
The floor is the hardest-working part of any industrial building. It is the platform upon which your entire operational efficiency rests. By partnering with a specialist like Osis Group, you are not just buying a slab of concrete; you are investing in a high-performance engineering solution tailored to your specific logistical needs.
From the initial soil analysis to the final laser-guided pour, expert design ensures that your facility is safe, durable, and ready for the future of automation.
Are you planning a new warehouse or looking to upgrade your current flooring system? Contact Osis Group today to consult with our industrial flooring experts across Qatar, Greece, UAE, and KSA.